

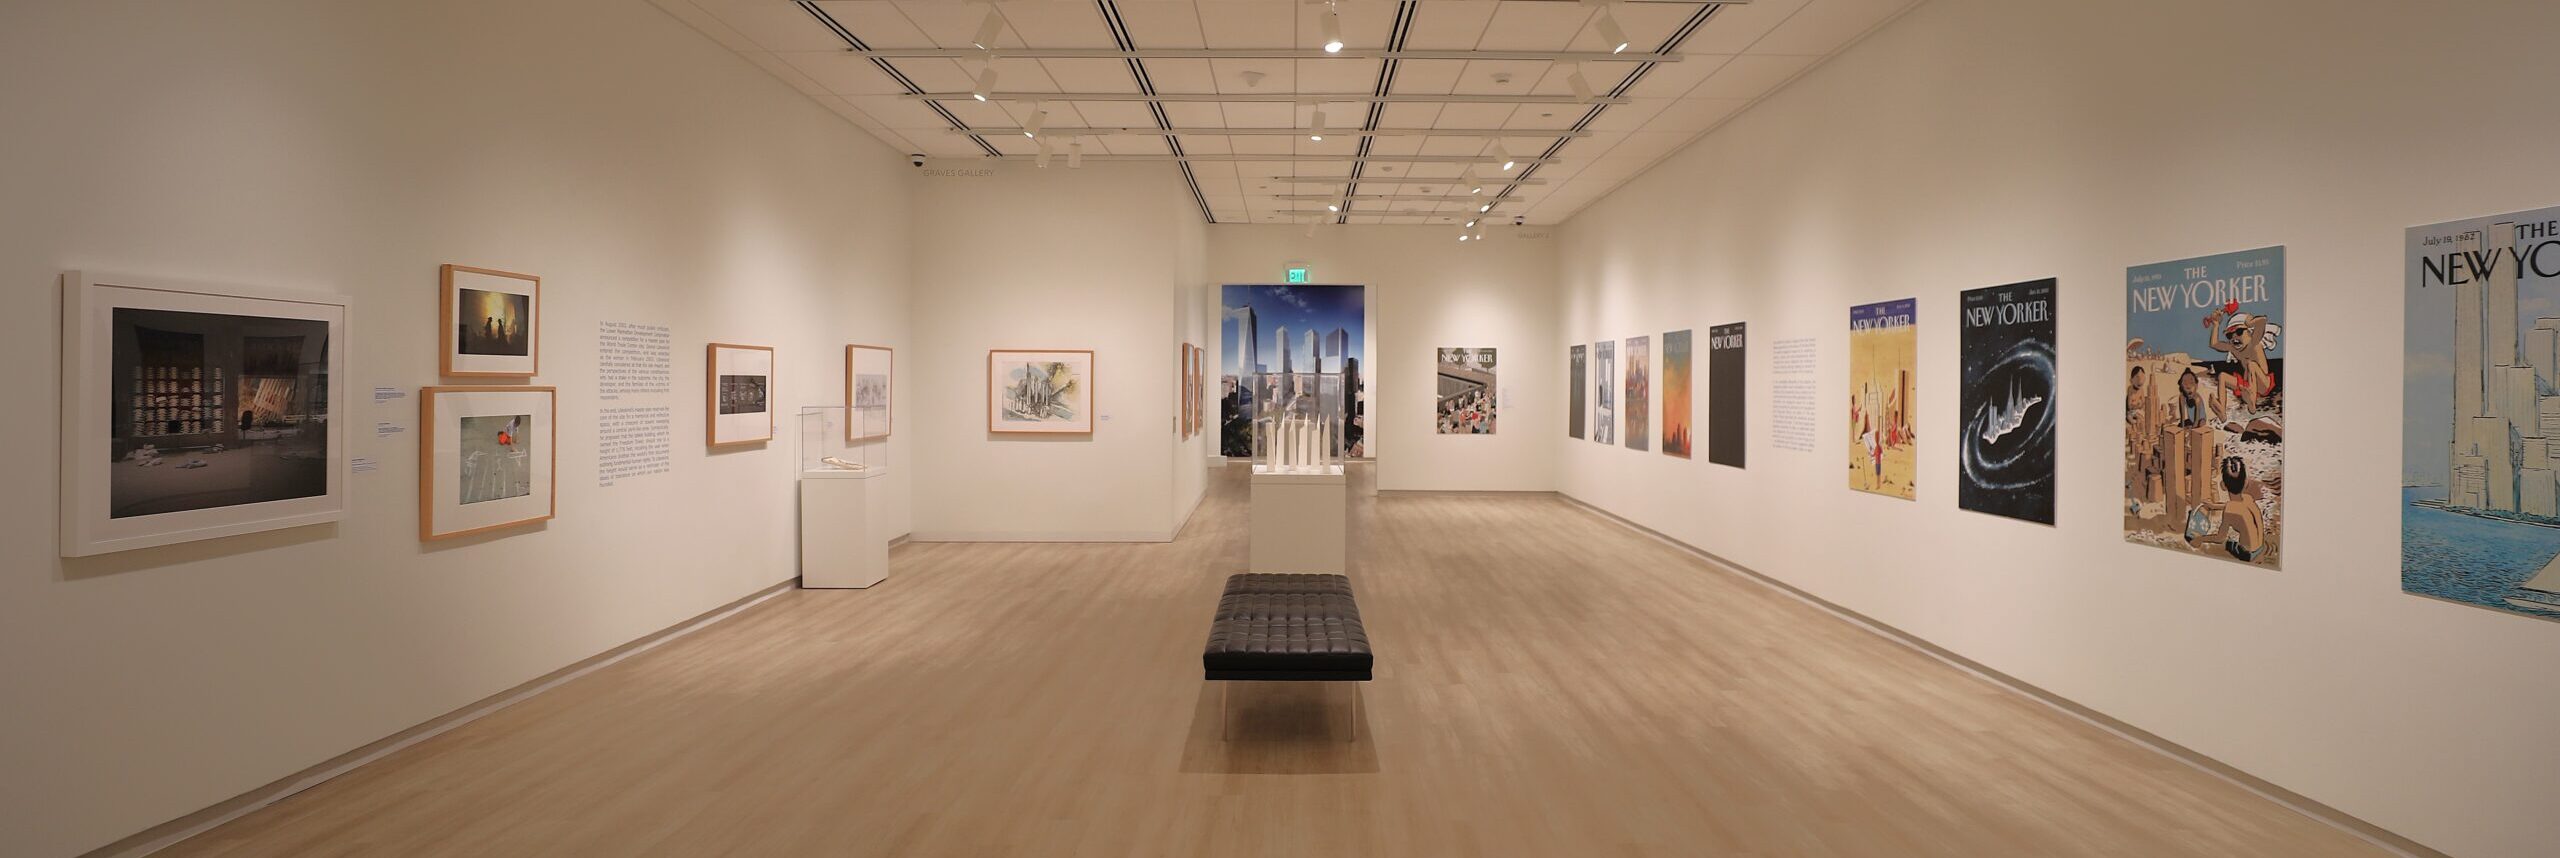
Midtown Manhattan boomed in the 1950s, and businesses that had traditionally been based in the greater Wall Street area, the historic center of New York commerce, began to migrate north. With a scarcity of available land to create properties that could help to retain commercial activity, city leaders embarked upon a plan to redevelop 16 acres along the shore of the Hudson River into a center for international trade. The objective was to create ten million square feet of modern office space capable of retaining major tenants while reinvigorating Lower Manhattan’s economic and urban vitality.
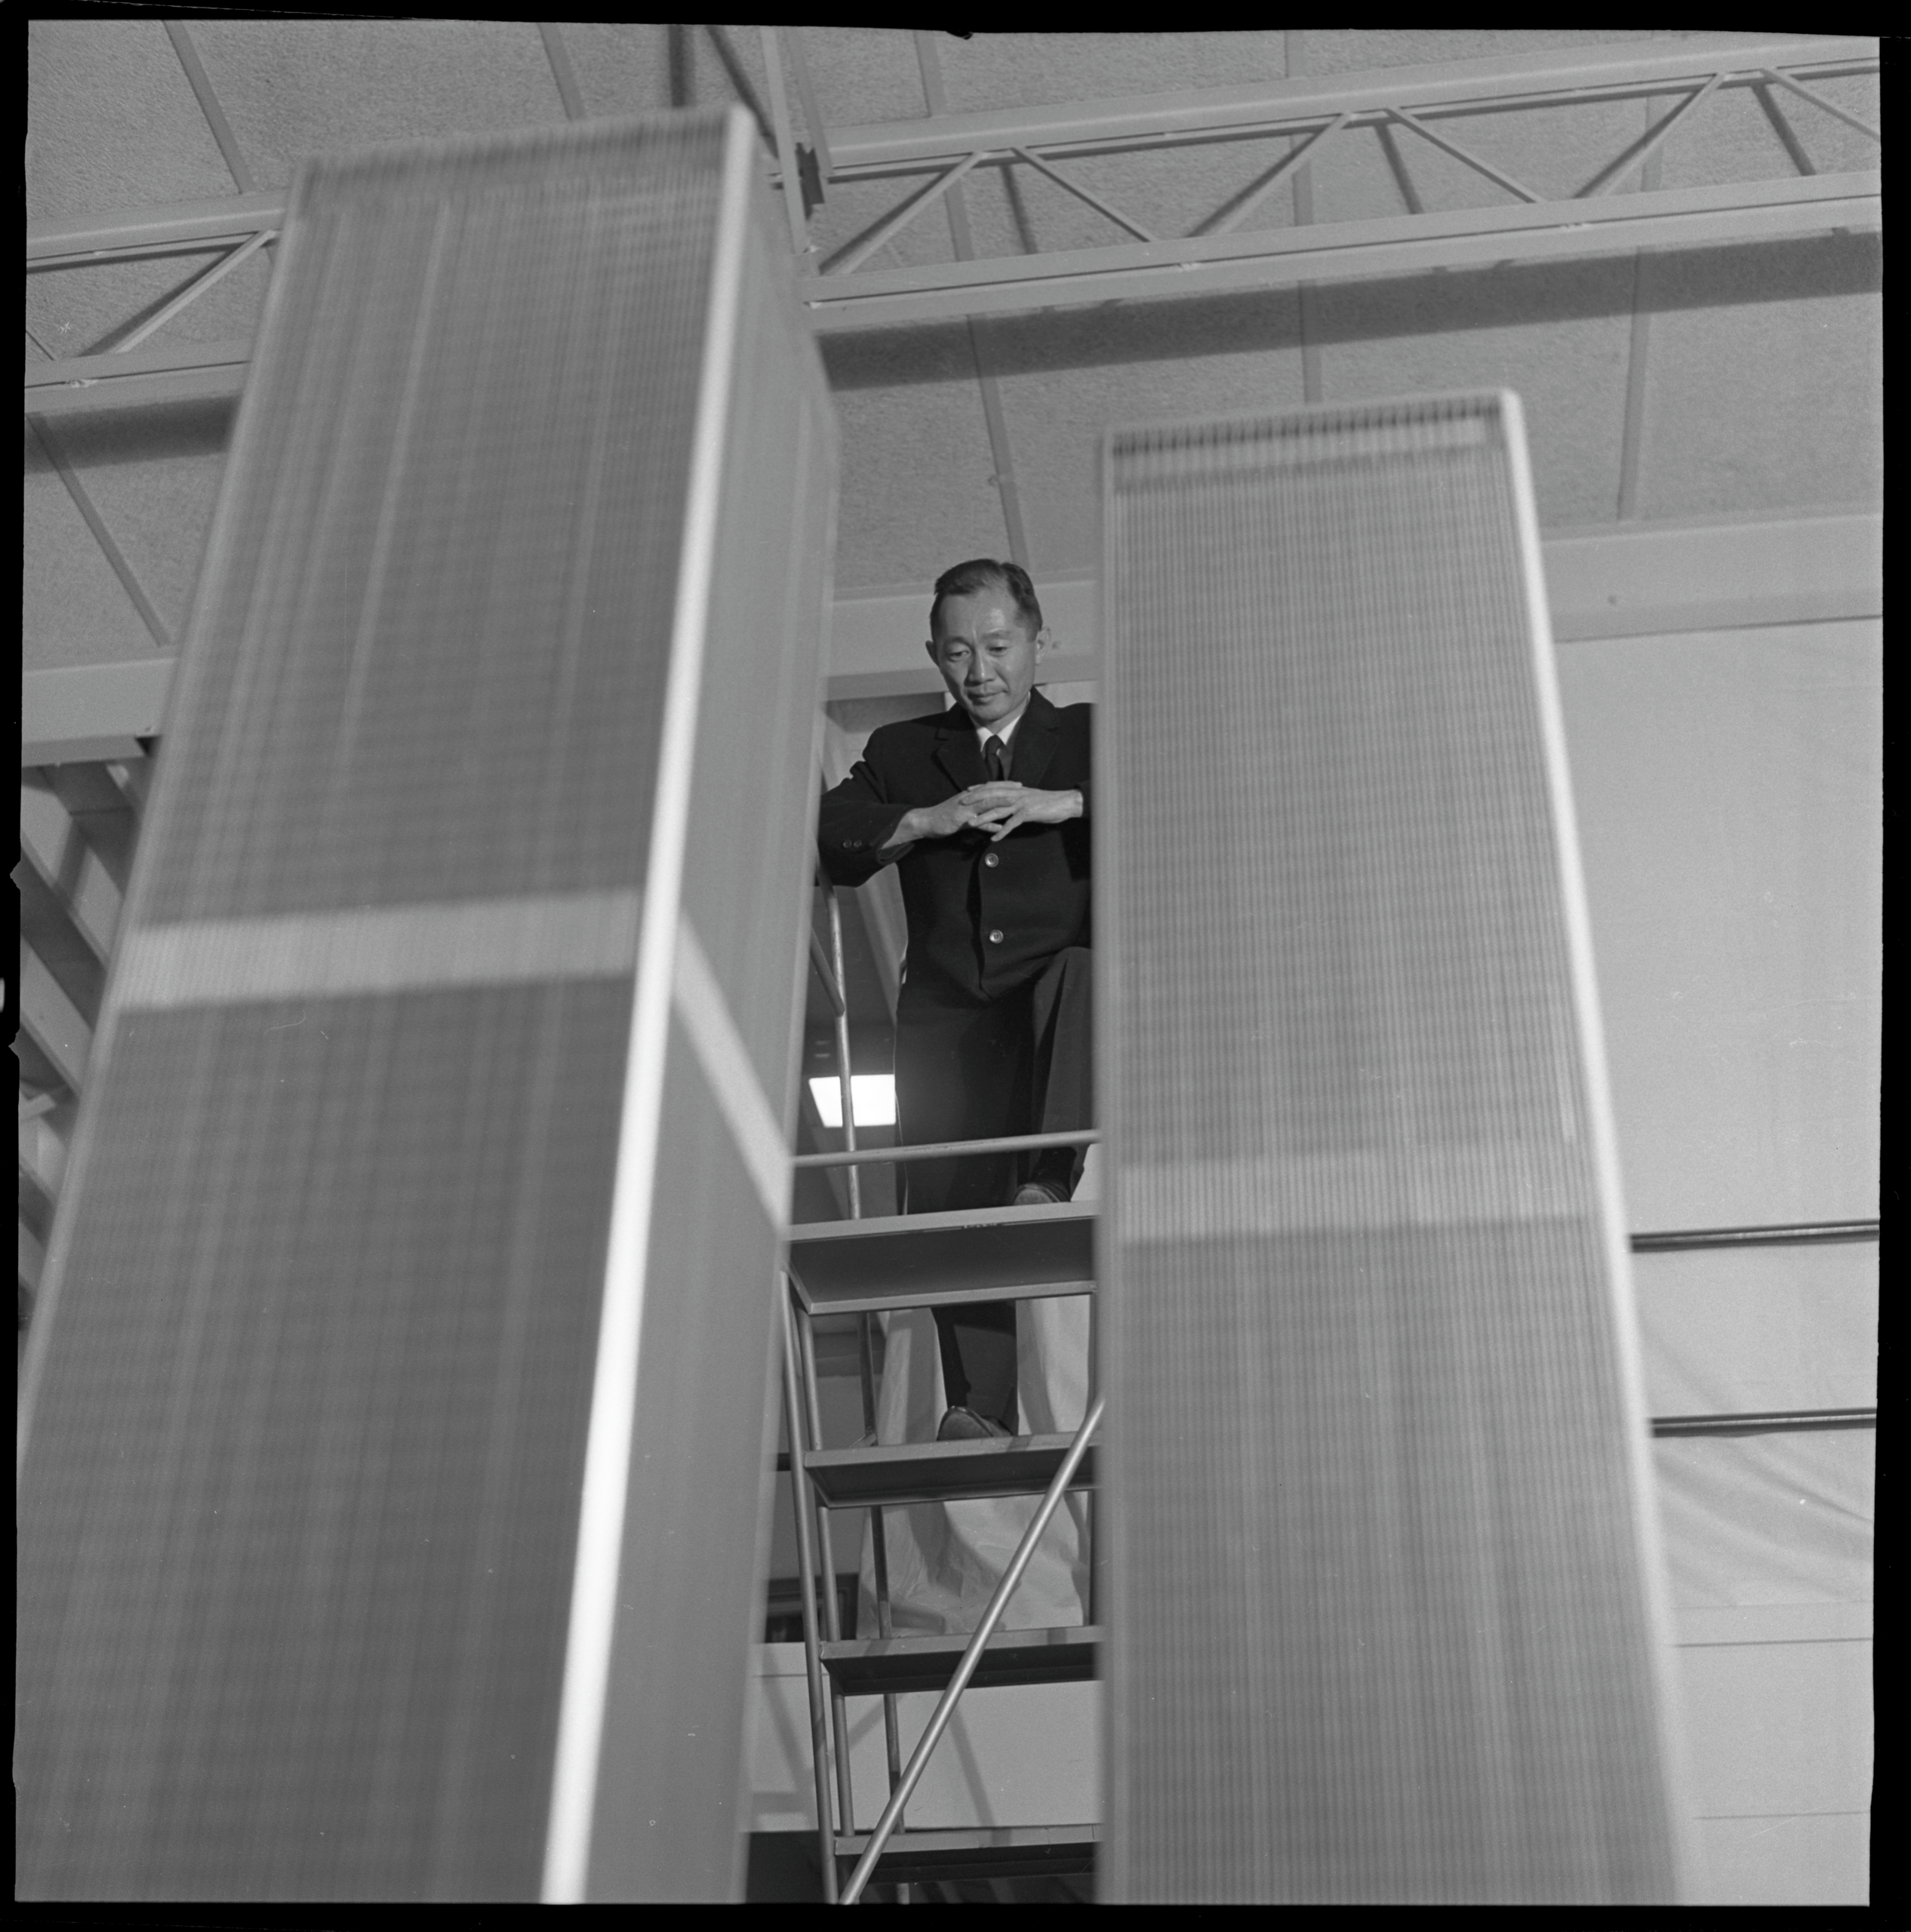
The Port Authority of New York and New Jersey was responsible for the urban renewal project that was intended to be a center for international trade, and selected Minoru Yamasaki as the project architect. To meet the ten million square-foot goal, Yamasaki’s design evolved to a plan that was anchored by two 110-story skyscrapers. At the time of their completion, the twin towers represented a remarkable achievement in structural engineering and architectural innovation. Over time, the buildings became among the most recognizable elements of the New York skyline and icons that symbolized American economic strength and power.
The process of preparing the site for the anchoring of the twin towers generated a substantial amount of excavated material. Rather than discard it, engineers used the fill to extend Manhattan’s western shoreline into the Hudson River. The resulting 92 acres created new opportunities for development and ultimately gave rise to Battery Park City, one of New York’s most successful mixed-use urban districts.
Following the attacks of September 11, 2001, Lower Manhattan faced another transformative moment. After the site was cleared, the Lower Manhattan Development Corporation sought proposals for a master plan for the site, and architect Daniel Libeskind was selected to provide direction.

Libeskind’s plan involved a tight marriage of memorial, commercial and civic spaces. The core of the site, centered on the former footprints of the twin towers, was reserved for the memorial. Commerce and civic activity were intended to arc around the memorial space, with an emphatic intent to resume business in a way that went beyond the economic scope of the original towers.
The memorial space is anchored by architect Michael Arad’s Reflecting Absence, a pair of monumentally sublime square pools occupying the former footprints of the two lost towers. Above the underground National September 11 Memorial & Museum, a glass-and-steel pavilion designed by Norwegian firm Snøhetta welcomes visitors and establishes a visual dialogue between the memorial landscape and the city beyond.
Rising above the ensemble is One World Trade Center, the capstone tower designed by David Childs of Skidmore, Owings & Merrill. Reaching a symbolic height of 1,776 feet, the building fulfills a central element of Libeskind’s vision while serving as a contemporary landmark on the Manhattan skyline.
Additional office towers complete the arc around the memorial space and fulfill the site’s commercial framework. Three World Trade Center, designed by Richard Rogers, and Four World Trade Center, designed by Fumihiko Maki, contribute distinct architectural identities while maintaining coherence within the larger master plan. Construction started in 2026 on Norman Foster’s Two World Trade Center, the final part of the plan, with completion of the 1,226-foot tower slated for 2031.
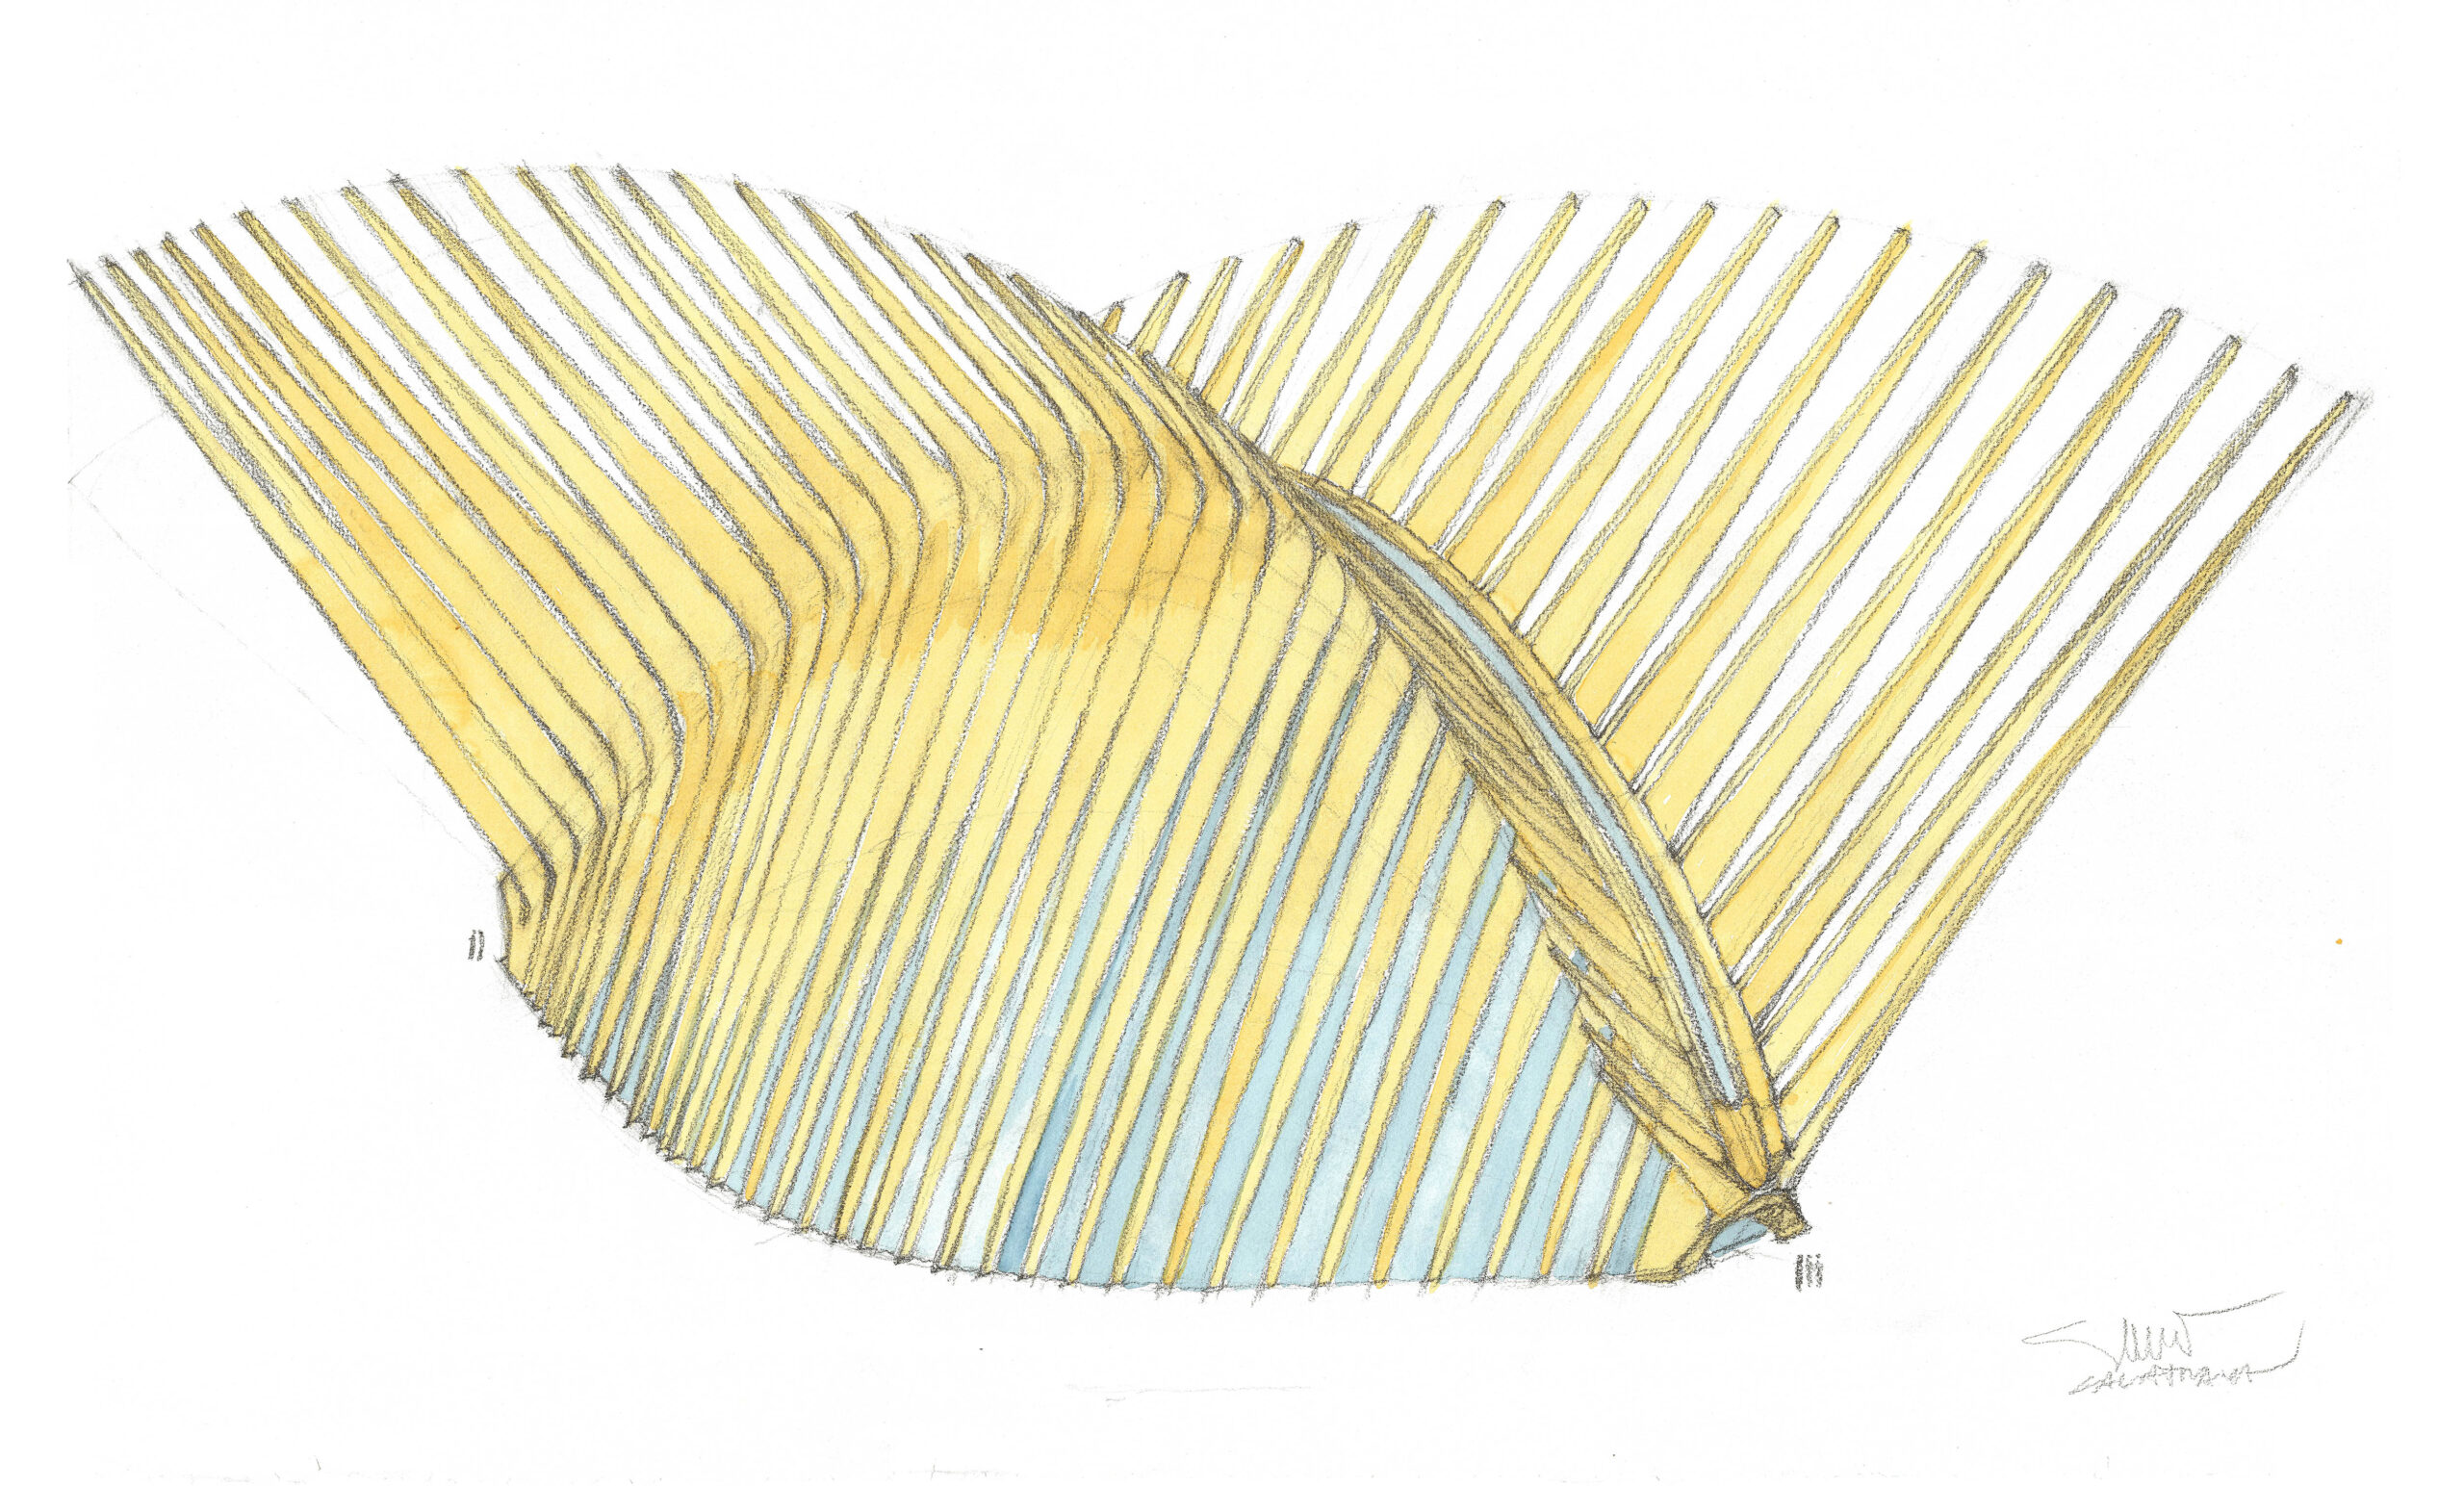
Perhaps the most joyous architectural feature of the new World Trade Center is the Oculus, Santiago Calatrava’s remarkable design for the transportation hub of southern Manhattan. With Grand Central Terminal in mind, Calatrava’s sculptural gateway includes a massive concourse, shopping mall and civic space that together serve as the connecting point for PATH trains from New Jersey and the New York City Subway system. It has become one of the most widely recognized public spaces in contemporary New York.
Completing the site’s civic and spiritual dimensions are two buildings that enrich its cultural and architectural character. Calatrava’s St. Nicholas Greek Orthodox Church employs luminous marble and expressive form to create a place of contemplation and worship. Nearby, REX Architecture’s Perelman Performing Arts Center introduces a translucent marble-clad cultural venue that activates the district through performance, gathering and public engagement.
The World Trade Center site of today is an architectural celebration, and one of the most significant architectural and urban design ensembles of the twenty-first century. Bringing together the work of American and international architects, the completed site represents a full delivery of Daniel Libeskind’s original master plan. The architecture both surrounds and is one with the large central green space of the district, and thousands of people from around the world visit the area each day. It is the most triumphant of places, perhaps the most beautiful urban area in America — maybe even in the world.
Forever Marked By The Day: A Quarter Century of Mourning and Renewal is a poignant review of the architectural evolution of the World Trade Center, and a remembrance of all that has transpired there.
■ David Brashear, Director
Relevant Events:
Docent-Led Tours – Fridays, Saturdays and Sundays at 1:00 PM
Director’s Tours – Sept 23 at 2PM, Oct 8 at 1PM, Oct 14 at 11AM, Oct 23 at 2PM, Oct 24 at 11AM, Nov 11 at 11AM
Curated by David Brashear, Director and Chief Curator, and Adriano Marinazzo, Curator of Architecture, Photography and European Art. This exhibition is made possible thanks to loans from the Archives of Michigan; Library of Congress; National September 11 Memorial & Museum; The New York Historical; Snøhetta; and Studio Libeskind. Contributors include Michael Arad; Port Authority of New York and New Jersey; Santiago Calatrava Architects & Engineers; Skidmore, Owings & Merrill; and The New Yorker/Condé Nast. Support for this exhibition is provided by James D. Penny, J.D. ’83.